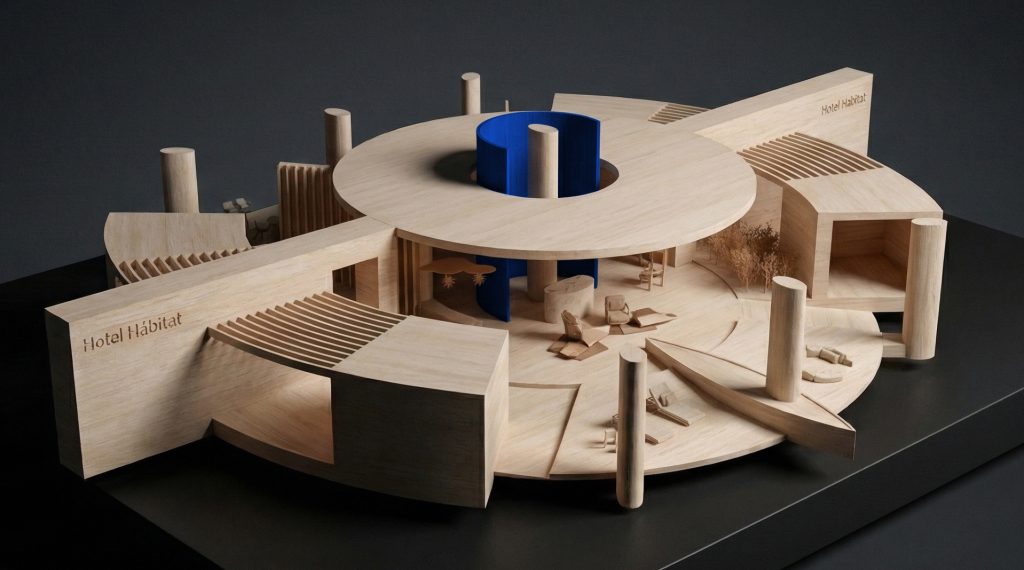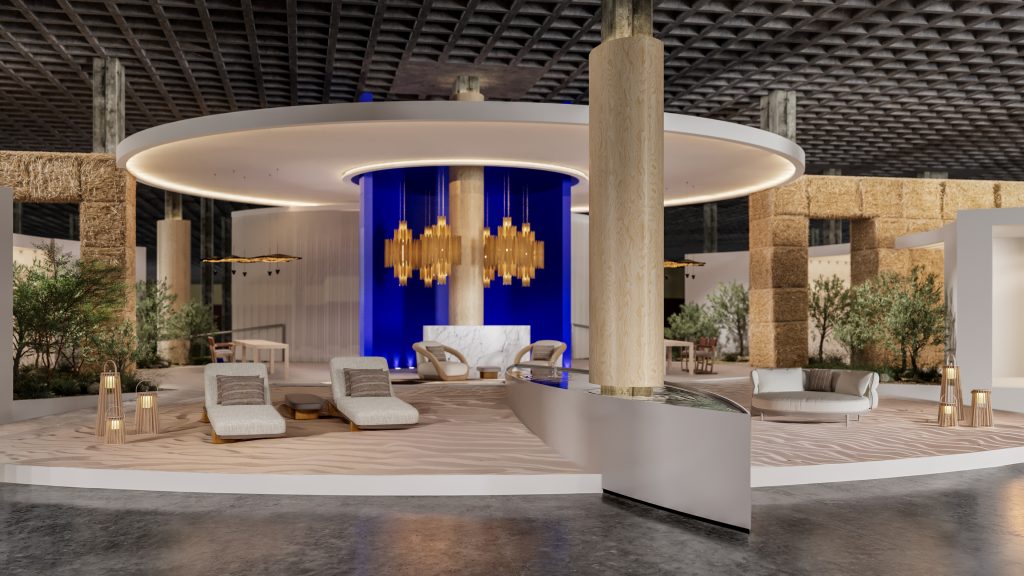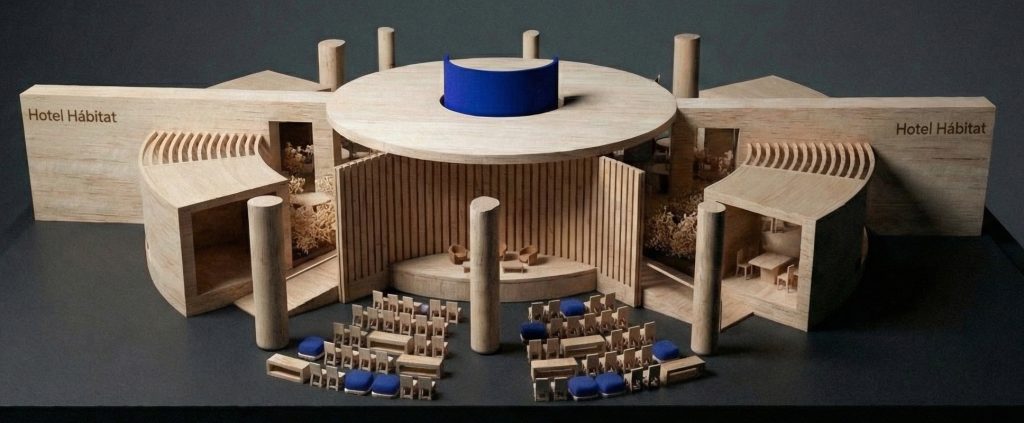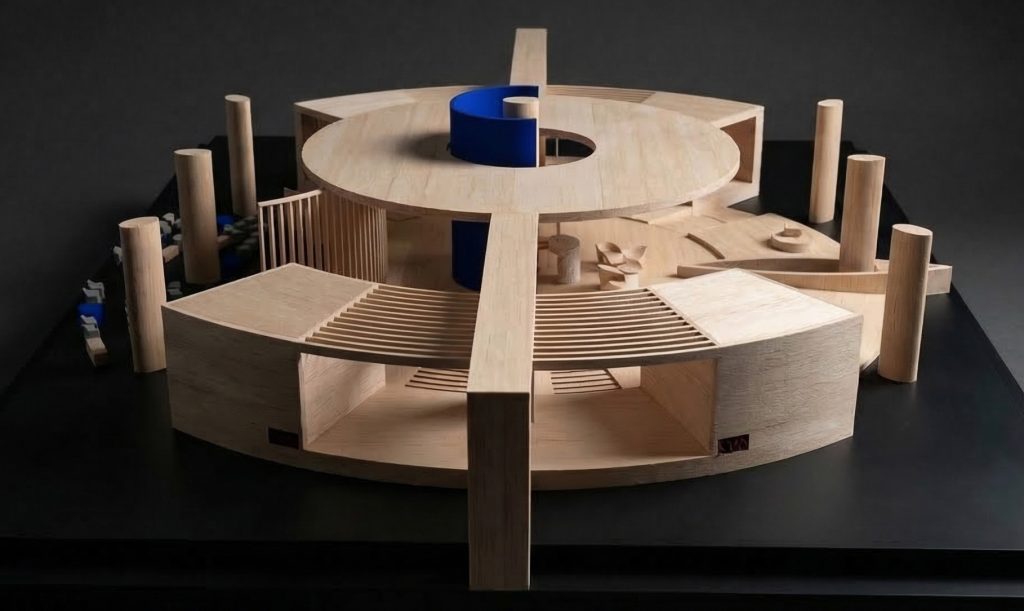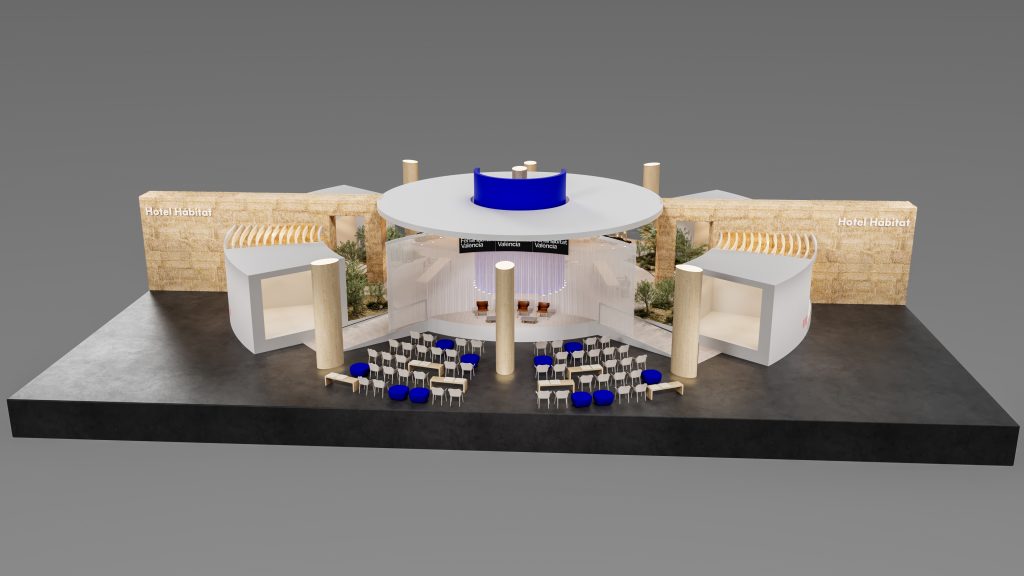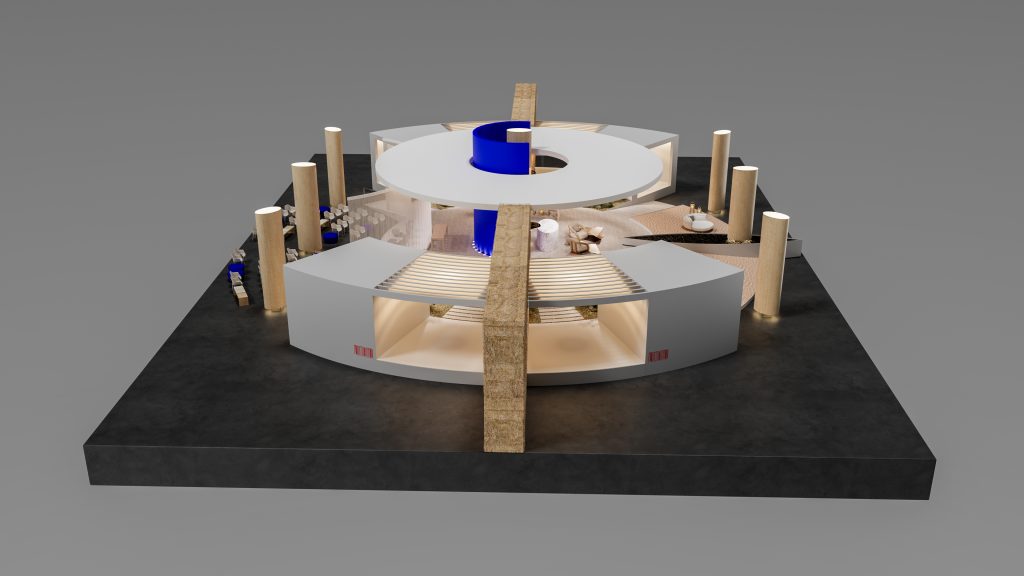
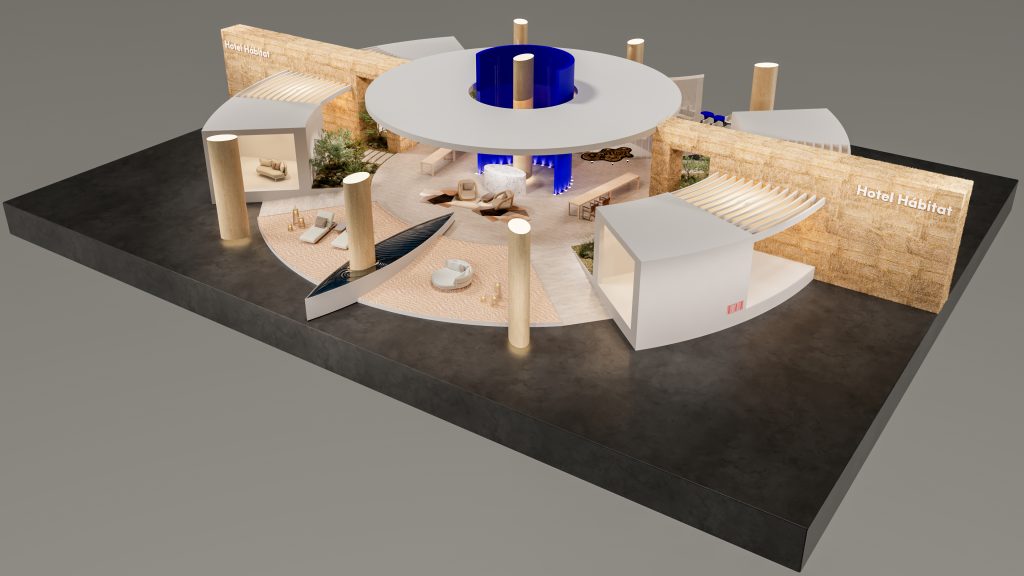
The Mexican architect Joaquín Homs is behind the major experiential project of Feria Hábitat València 2026, an immersive installation conceived as a “universal hotel” where nature, emotion, architecture and contemporary design converge.
The proposal will be located in Pavilion 6, alongside the new 360 by Cevisama area, and is structured as a circular journey housing different spaces designed by prestigious studios and designers, equipped with leading ‘made in Spain’ habitat brands.
València, 25 May 2026. – Feria Hábitat València 2026 will once again create an experiential setting around design, architecture and new ways of living with the launch of a new edition of ‘Hotel Hábitat 2026’, the major conceptual and immersive project of the upcoming edition, this year led by renowned Mexican architect Joaquín Homs.
The initiative also marks the international consolidation of the Hotel Hábitat project, which — following proposals developed by Héctor Ruiz in 2024 and Tomás Alía in 2025 — now evolves towards a global perspective on new ways of living, feeling and inhabiting spaces.
Far from being conceived as a simple exhibition space, Hotel Hábitat 2026 is born as an architectural and emotional reflection on the contemporary act of dwelling. The project proposes the creation of “a universal hotel, a place capable of belonging simultaneously to the sea, the mountains, the desert or the city, where different cultures, landscapes and ways of understanding contemporary life converge”, according to Homs’ studio.
Inspired by the ancestral idea of the “navel of the world” — the symbolic point where sky, earth and underworld converge in numerous ancient cosmologies — Joaquín Homs builds a space conceived as a centre of connection, balance and awareness. A place where architecture ceases to be merely form and becomes sensorial and emotional experience.
Spanning nearly 550 square metres, the project will offer a 360-degree vision of a new way of living: more conscious, more human and deeply connected to the surroundings. Visitors will be invited to move through the space through their senses — to listen, touch, observe and perceive architecture through emotion, not just aesthetics.
A sensorial proposal
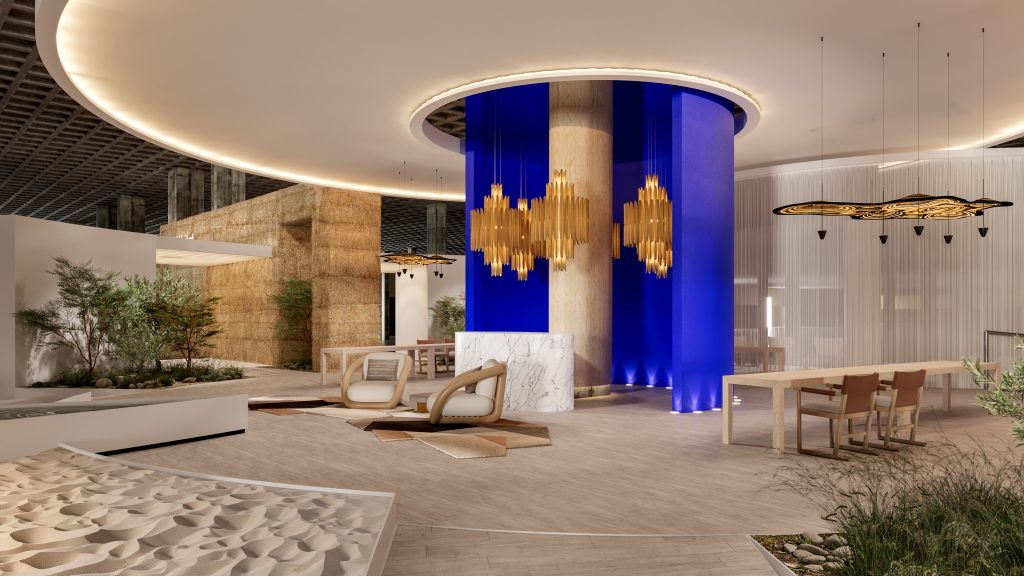
The architectural proposal will unfold within a large white atmosphere punctuated by natural materials, mineral textures, sand and wood in warm, organic tones. Spatial continuity, human scale and material honesty will define the journey through an installation conceived from a place of calm and contemplation.
At the heart of the pavilion, a pond and a central garden will serve as the emotional core and inner breathing space of the project, generating an oasis of serenity within the dynamism of the fair. Rising above this landscape will be a large vertical element in cobalt blue, conceived as a visual and spiritual symbol of connection between earth and sky.
One of the most striking elements of the journey will be the walls inspired by agricultural materiality and low-impact systems, resolved through OSB panels with a warm finish and an enveloping texture. “An atmosphere built with reusable OSB, where sustainability is expressed through the materiality, the assembly process, and the possibility of a second life.”
A choral project featuring the finest habitat brands
Hotel Hábitat 2026 will also bring together different environments and spaces conceived by leading interior design studios and prestigious designers, all equipped with proposals from top ‘made in Spain’ habitat brands with strong international reach. The result will be “a major choral project where architecture, interior design, furniture, lighting, materials and design dialogue around a single idea: redefining how we want to inhabit the present and the future”.
The project will occupy a strategic location in Pavilion 6 of Feria Valencia, alongside the new 360 by Cevisama initiative and Salón nude 2026, with direct access from the North Forum and connected to the full offering of Hábitat, Textilhogar and Espacio Cocina SICI 2026. A privileged position for a project set to become one of the great experiential icons of the 2026 edition.
Joaquín Homs: from Cirque du Soleil to the Riviera Maya
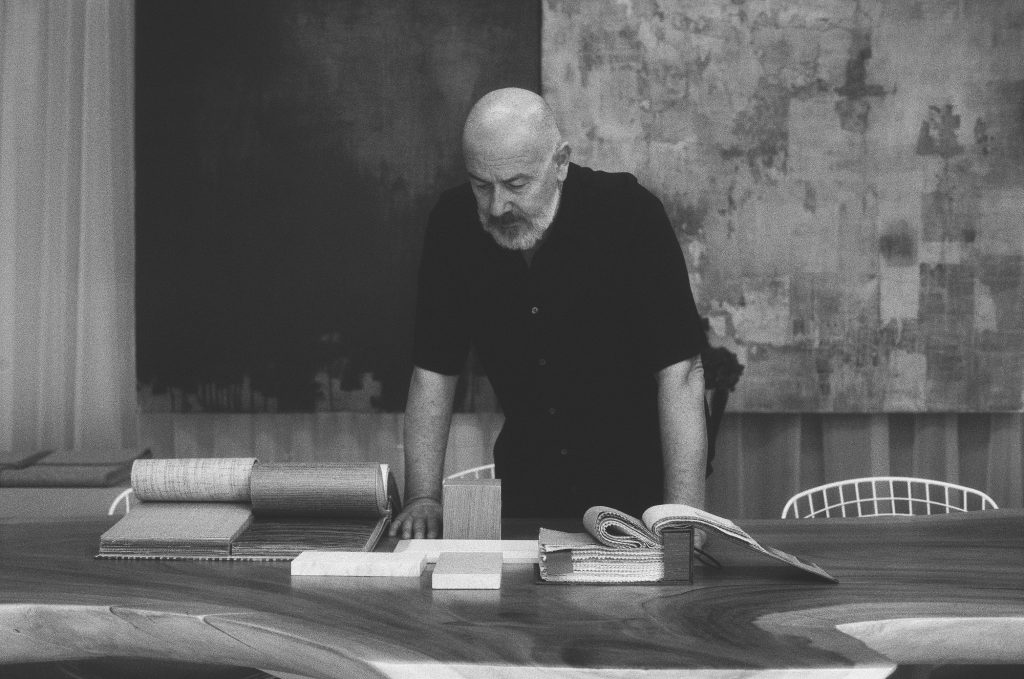
Joaquín Homs is a Mexican architect and designer with over 42 years of international experience in architecture, interior design and contemporary design. Trained at the University of Guadalajara, he has developed more than 1,500 residential, hospitality and corporate projects for major groups such as Grupo Vidanta and Grupo Mayan in destinations including the Riviera Maya, Los Cabos, Cancún and Punta de Mita.
His work is characterised by the creation of sensorial spaces that are emotionally connected to their surroundings, where architecture, landscape, light and materiality dialogue to generate unique experiences. Among his most notable projects is the conceptual interior design of the first permanent Cirque du Soleil theatre outside Canada, developed for Vidanta in the Riviera Maya.
He has also developed a well-regarded international furniture design line together with Point 1920 and has participated in projects and pavilions for the Milan Furniture Fair. His career has been recognised across various international architecture and design platforms and publications in Europe and the United States. He currently runs his studio in Guadalajara, Mexico, from where he continues to explore new ways of living through an architecture grounded in emotion, experience and human connection with space.